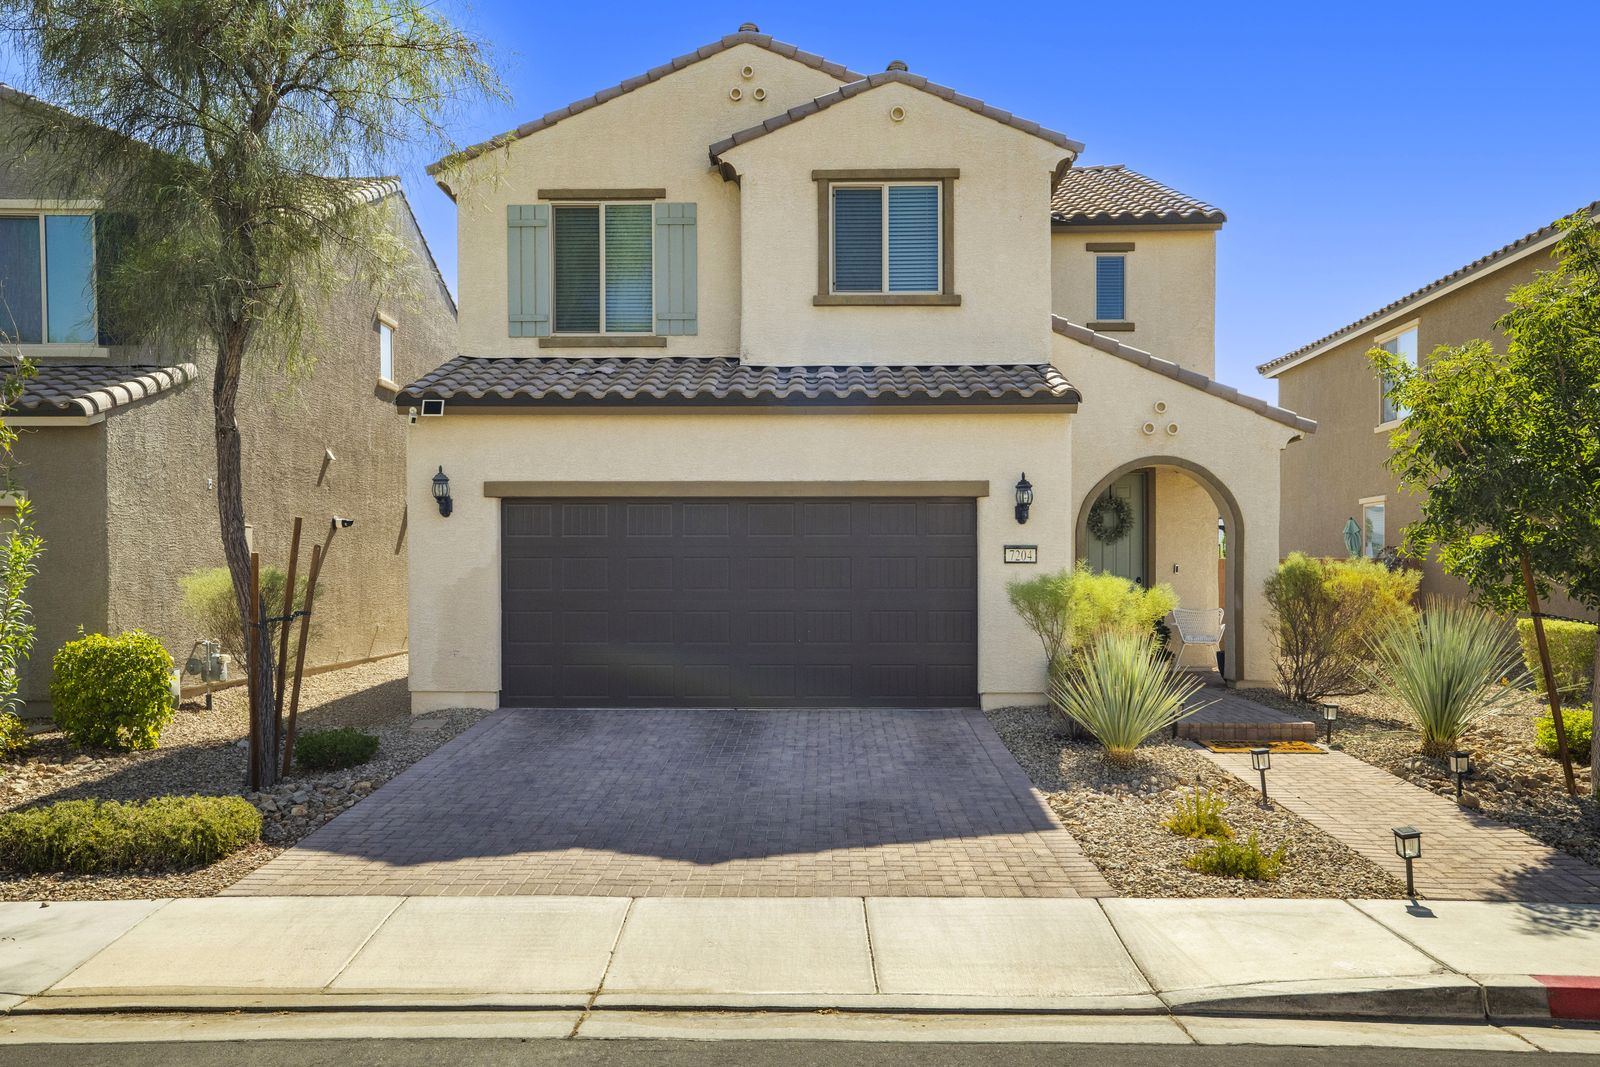
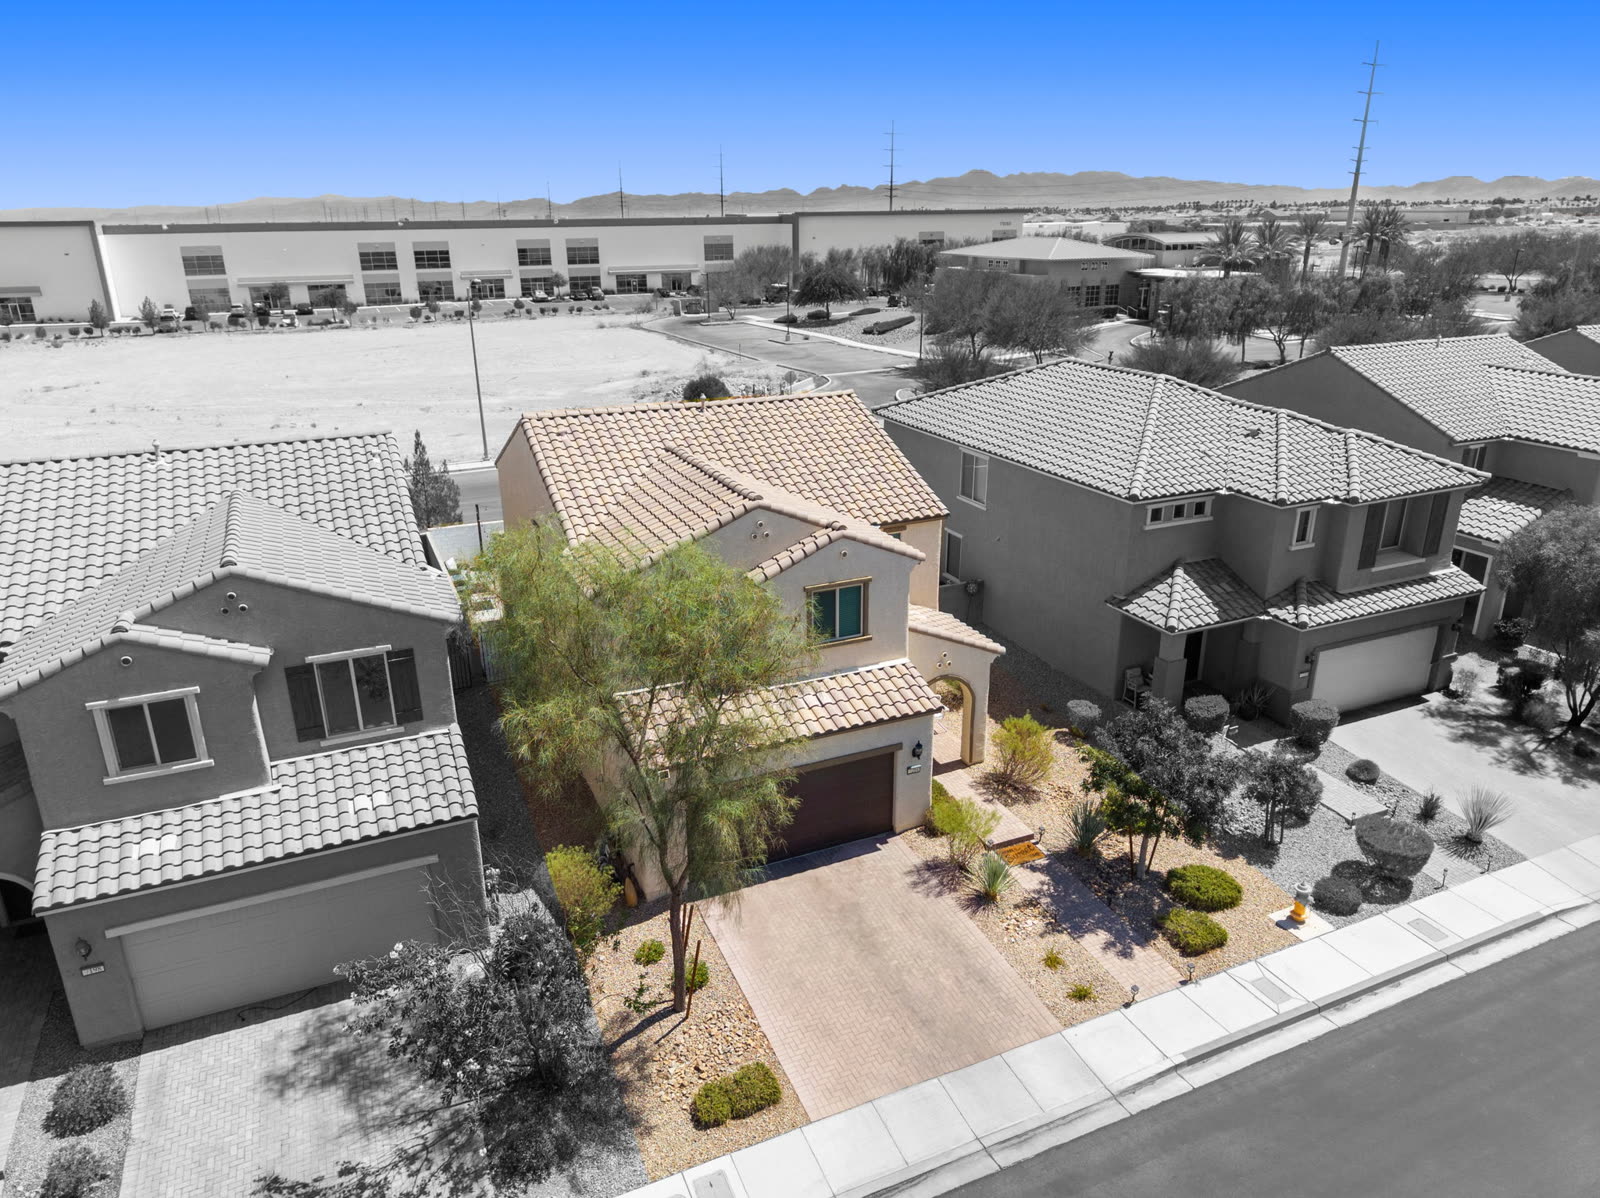
7204 Site Street is a 3 bedroom, 2.5 bath, 1,928 square foot two story Pulte home built in 2017 inside Mateo, a gated community in southwest Las Vegas. The San Martin hospital campus is one block away.
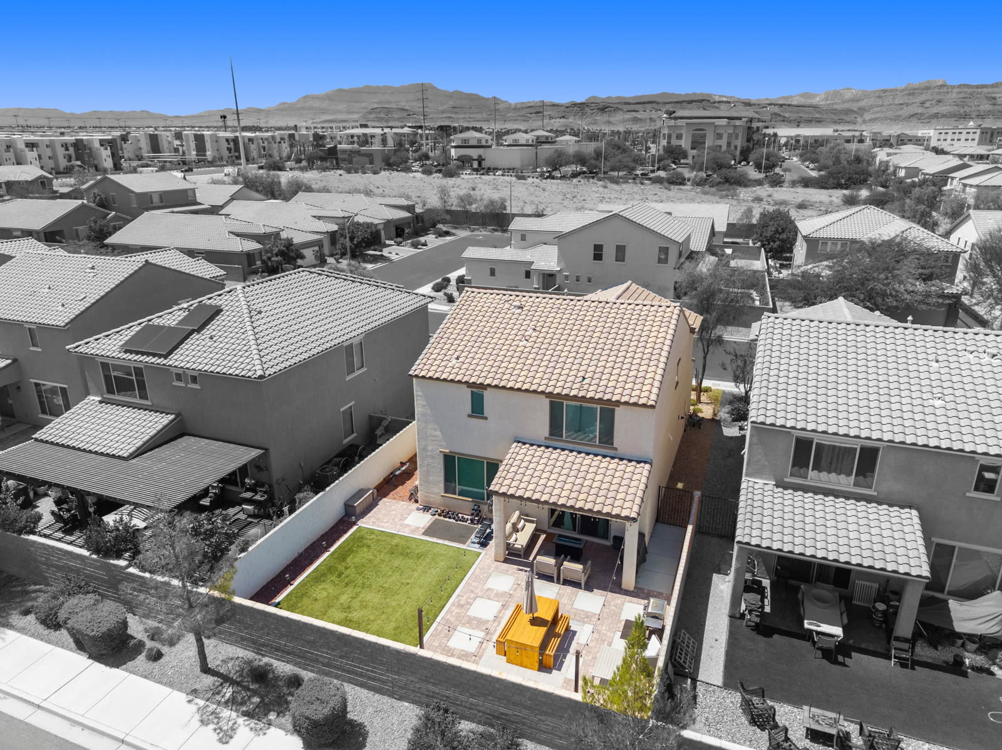
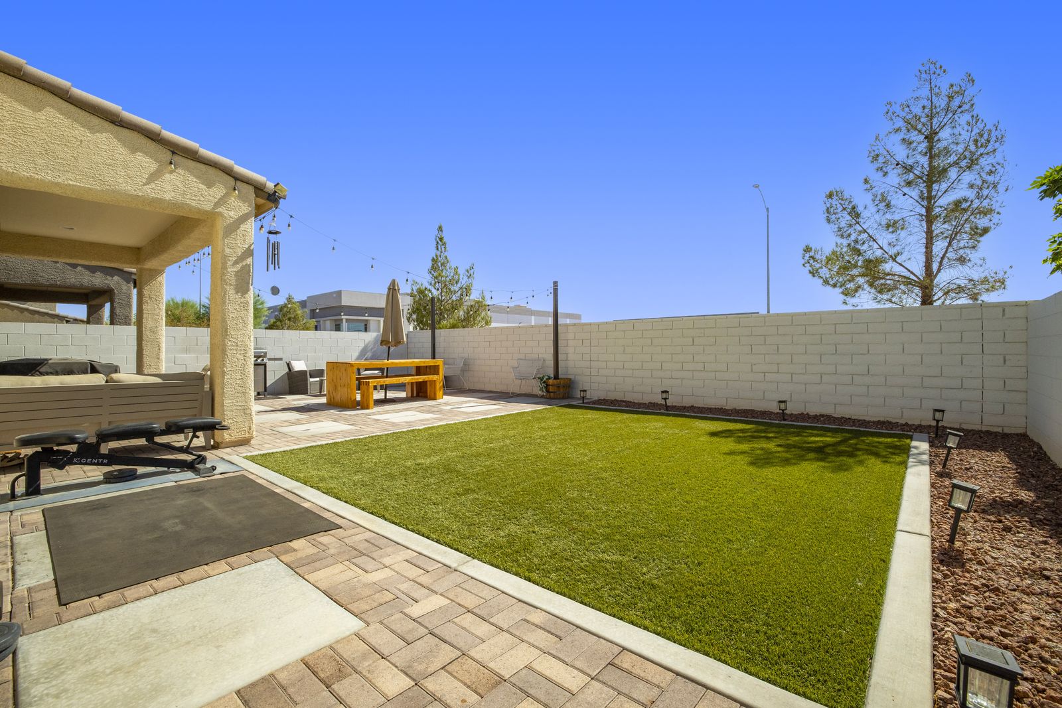
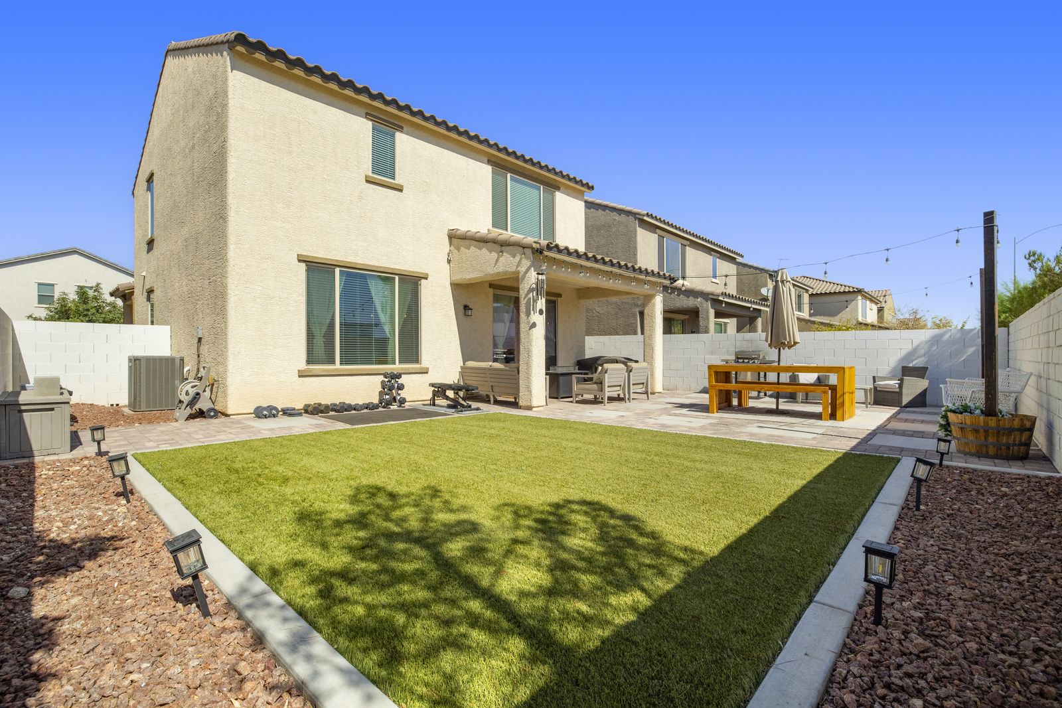
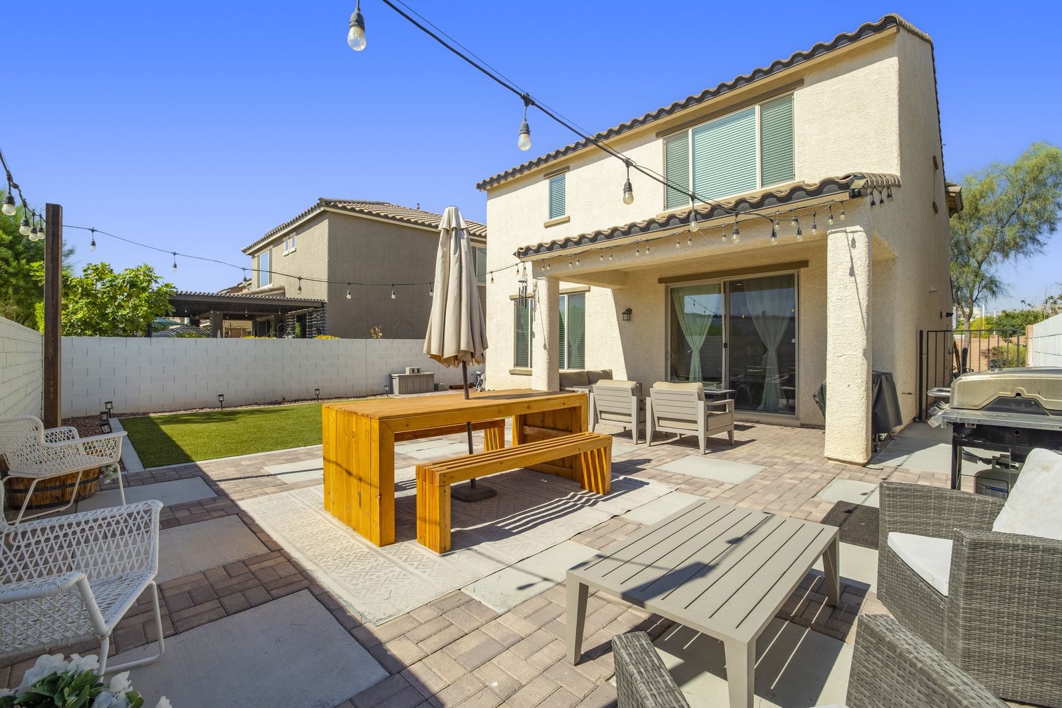
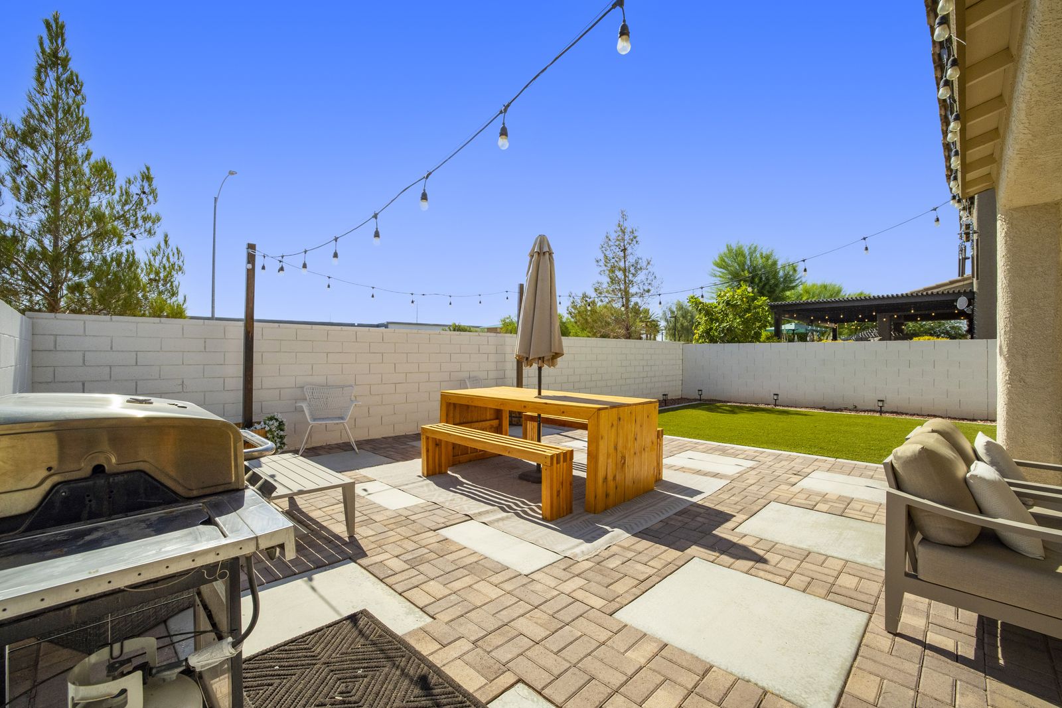
The people who bought it new in 2017 are the only people who have lived in it. It was never rented and never flipped. The backyard is finished, the window coverings are up, the landscaping is grown in, and the gate is already there. A new build at this price gives you none of that on move-in day.
Gated homes under $500,000 are scarce in the southwest valley. The gate is one of the most used filters on a Las Vegas home search, and it is the first thing that separates this home from the open subdivision inventory nearby.
The dues are $50 a month, and they cover the gate and the maintained common areas.
The part that does not show up in the photographs is the drive. The hospital campus is close enough that you can leave the house at 6:52 and still be early for a 7:00 shift, and the 215 on ramp is the other direction, so you are not fighting the same traffic twice.
If you are moving up from something smaller, this is a yard, a garage, and a gate without crossing the $500,000 line where payments get uncomfortable at today's rates.
Front door to back yard, every room, plus the street and the one block drive to San Martin. 11 minutes 53 seconds.
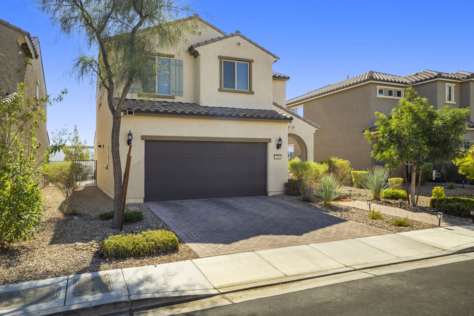
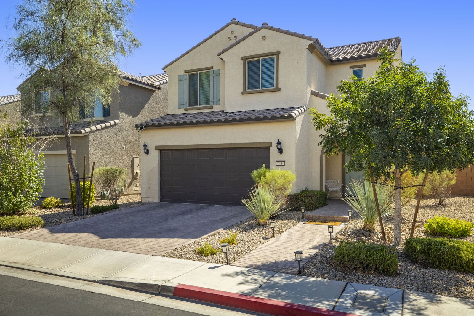
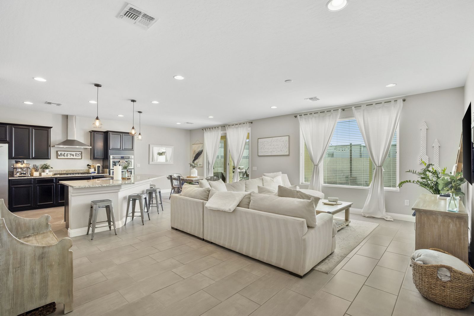
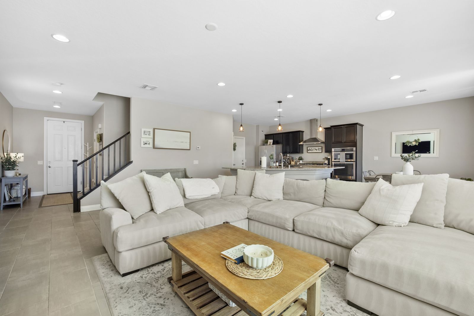
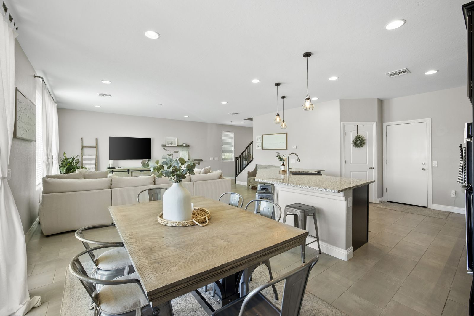
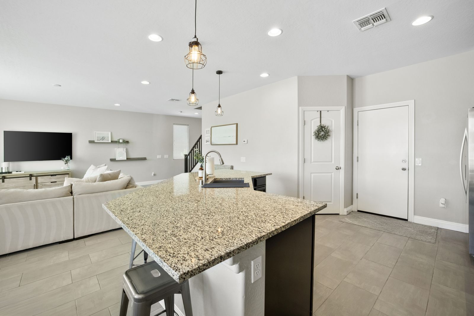
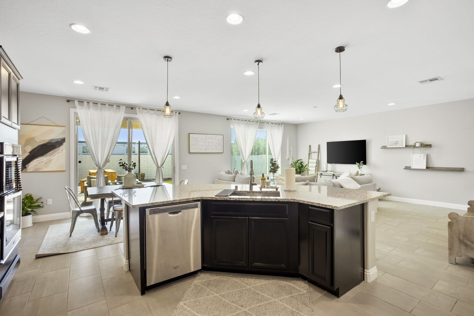
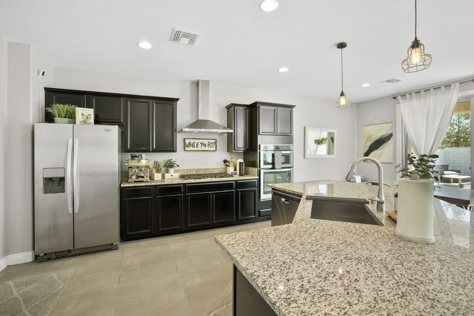
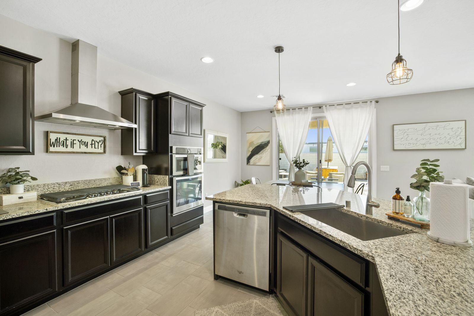
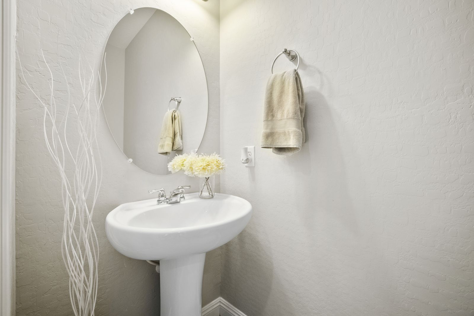
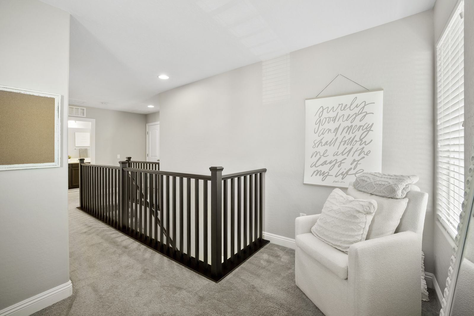
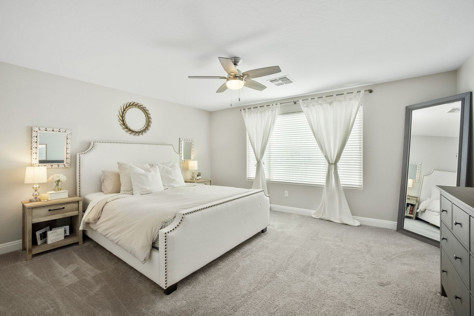
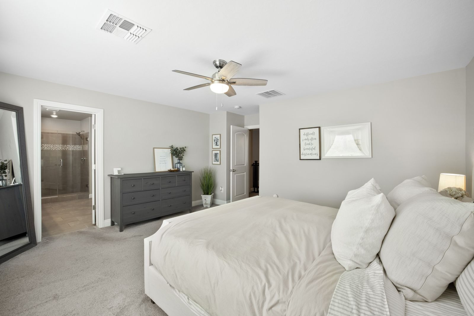
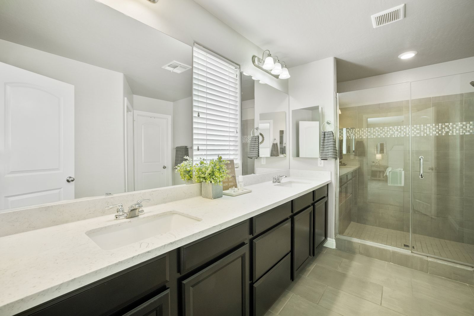
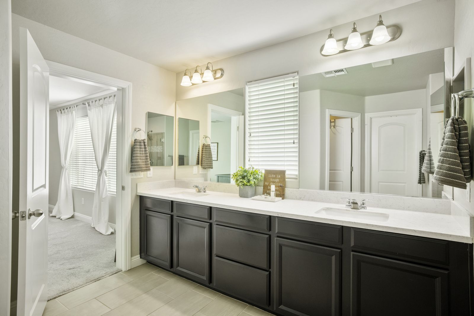
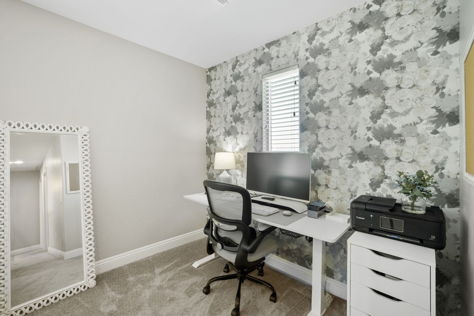
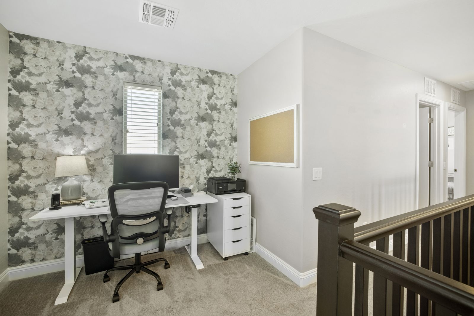
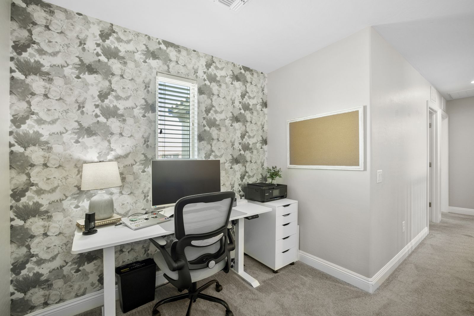
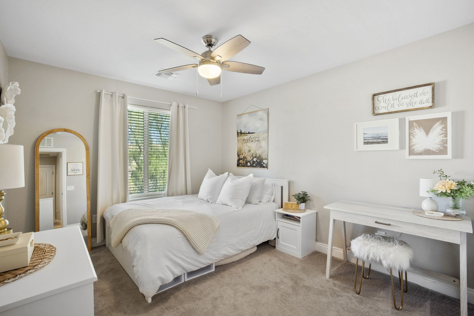
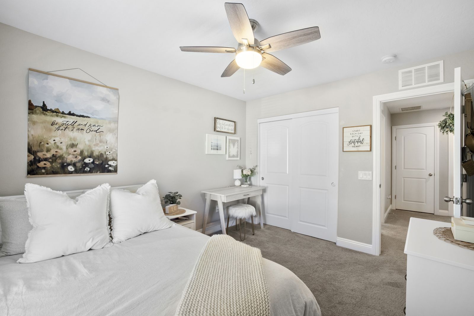
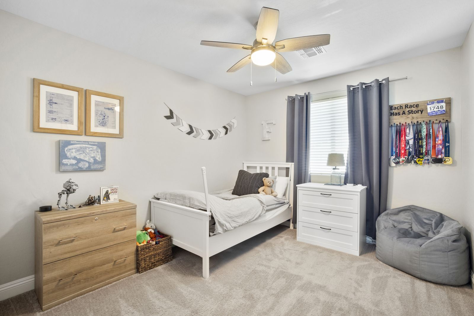
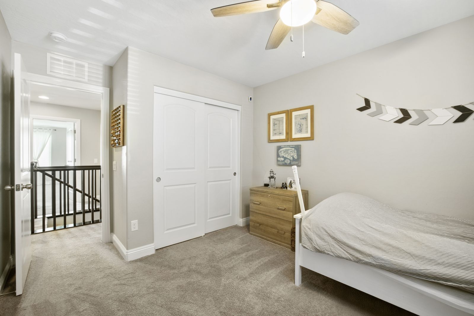
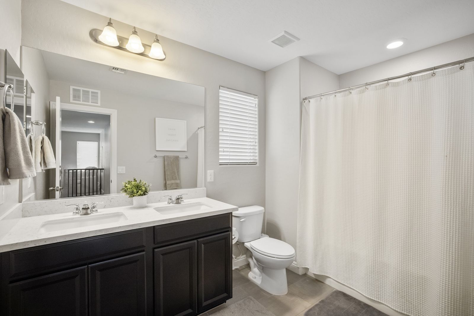
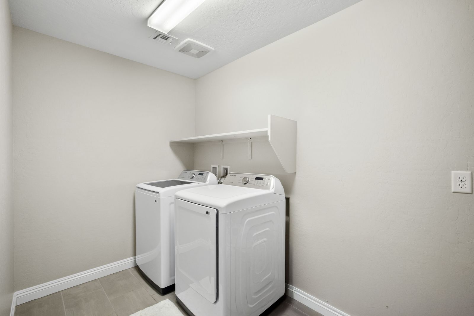
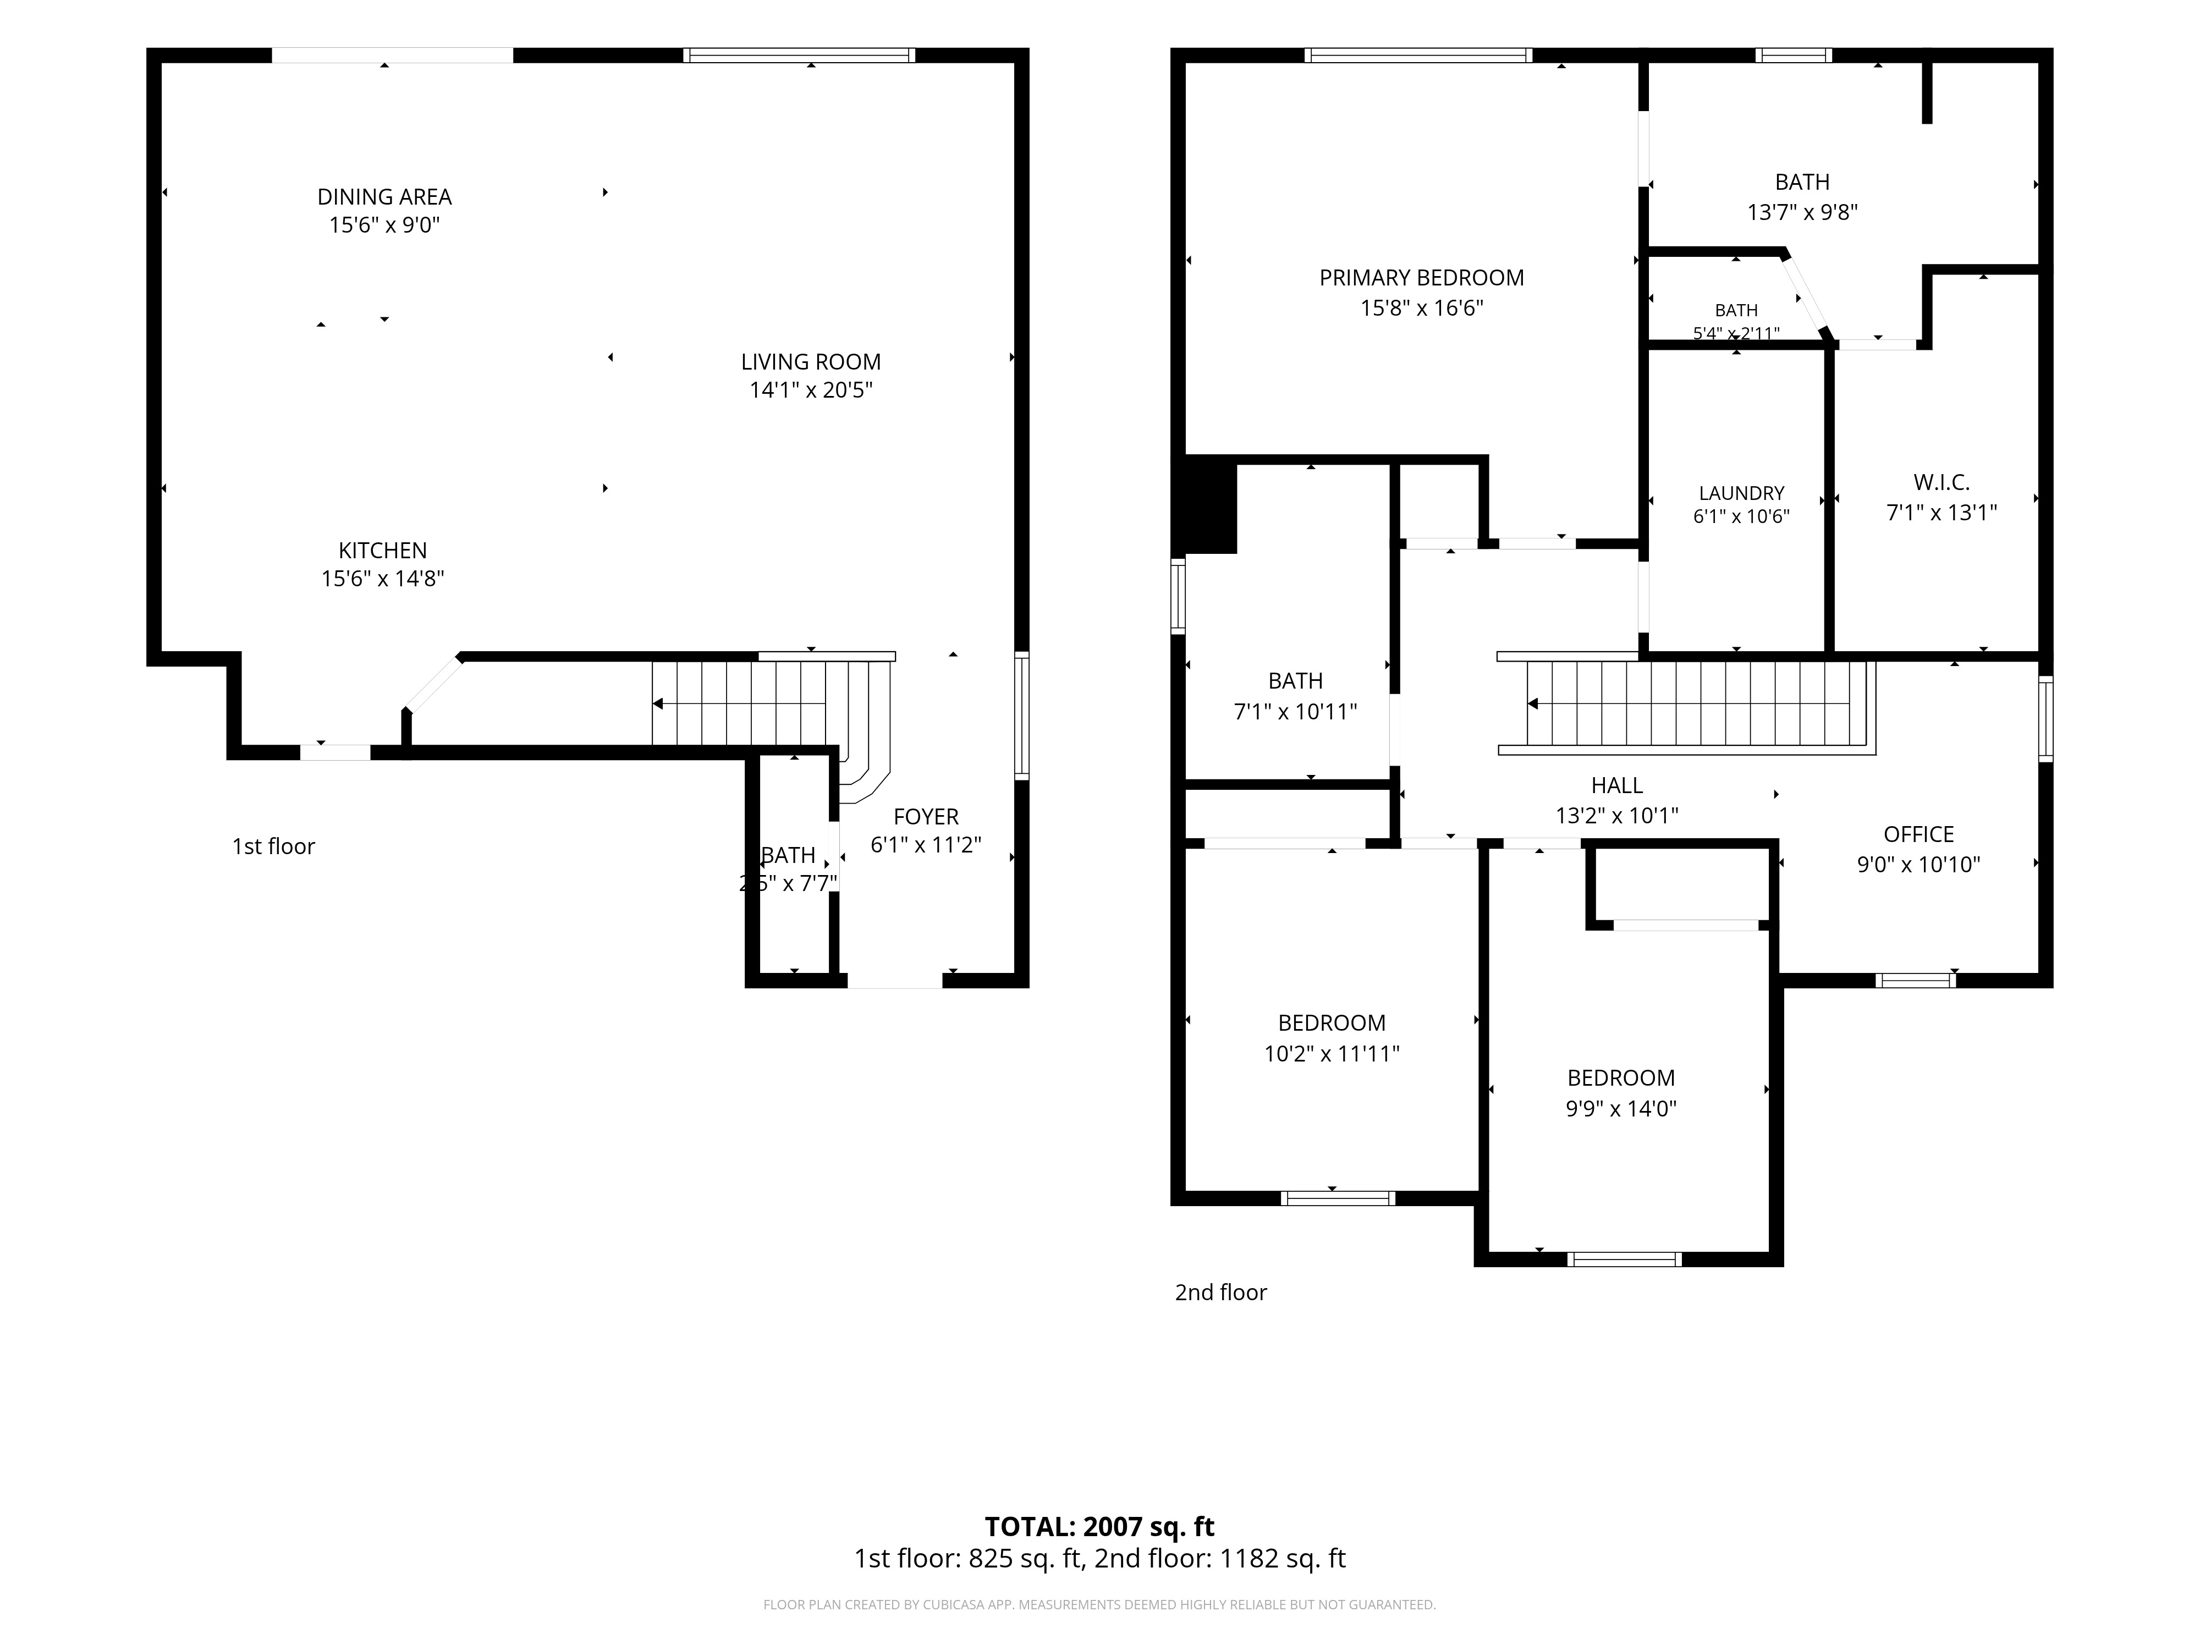
Room dimensions are approximate, measured by CubiCasa. Living area is 1,928 square feet per the Clark County Assessor, recorded as 814 square feet on the ground floor and 1,114 upstairs. Assessor parcel number 176-04-812-032. Legally Mateo Phase 2, Plat Book 150 Page 61, Lot 60, on roughly 0.09 acres.
Both load only when you press play, so the page stays fast.
1,928 square feet, on two levels. The Clark County Assessor records 814 square feet on the ground floor and 1,114 upstairs. Three bedrooms, two full bathrooms and a half bath, plus a loft office.
$50 a month. That covers the gated entrance and the maintained common areas in Mateo. Buyers should confirm the current amount and what it includes in the HOA resale package.
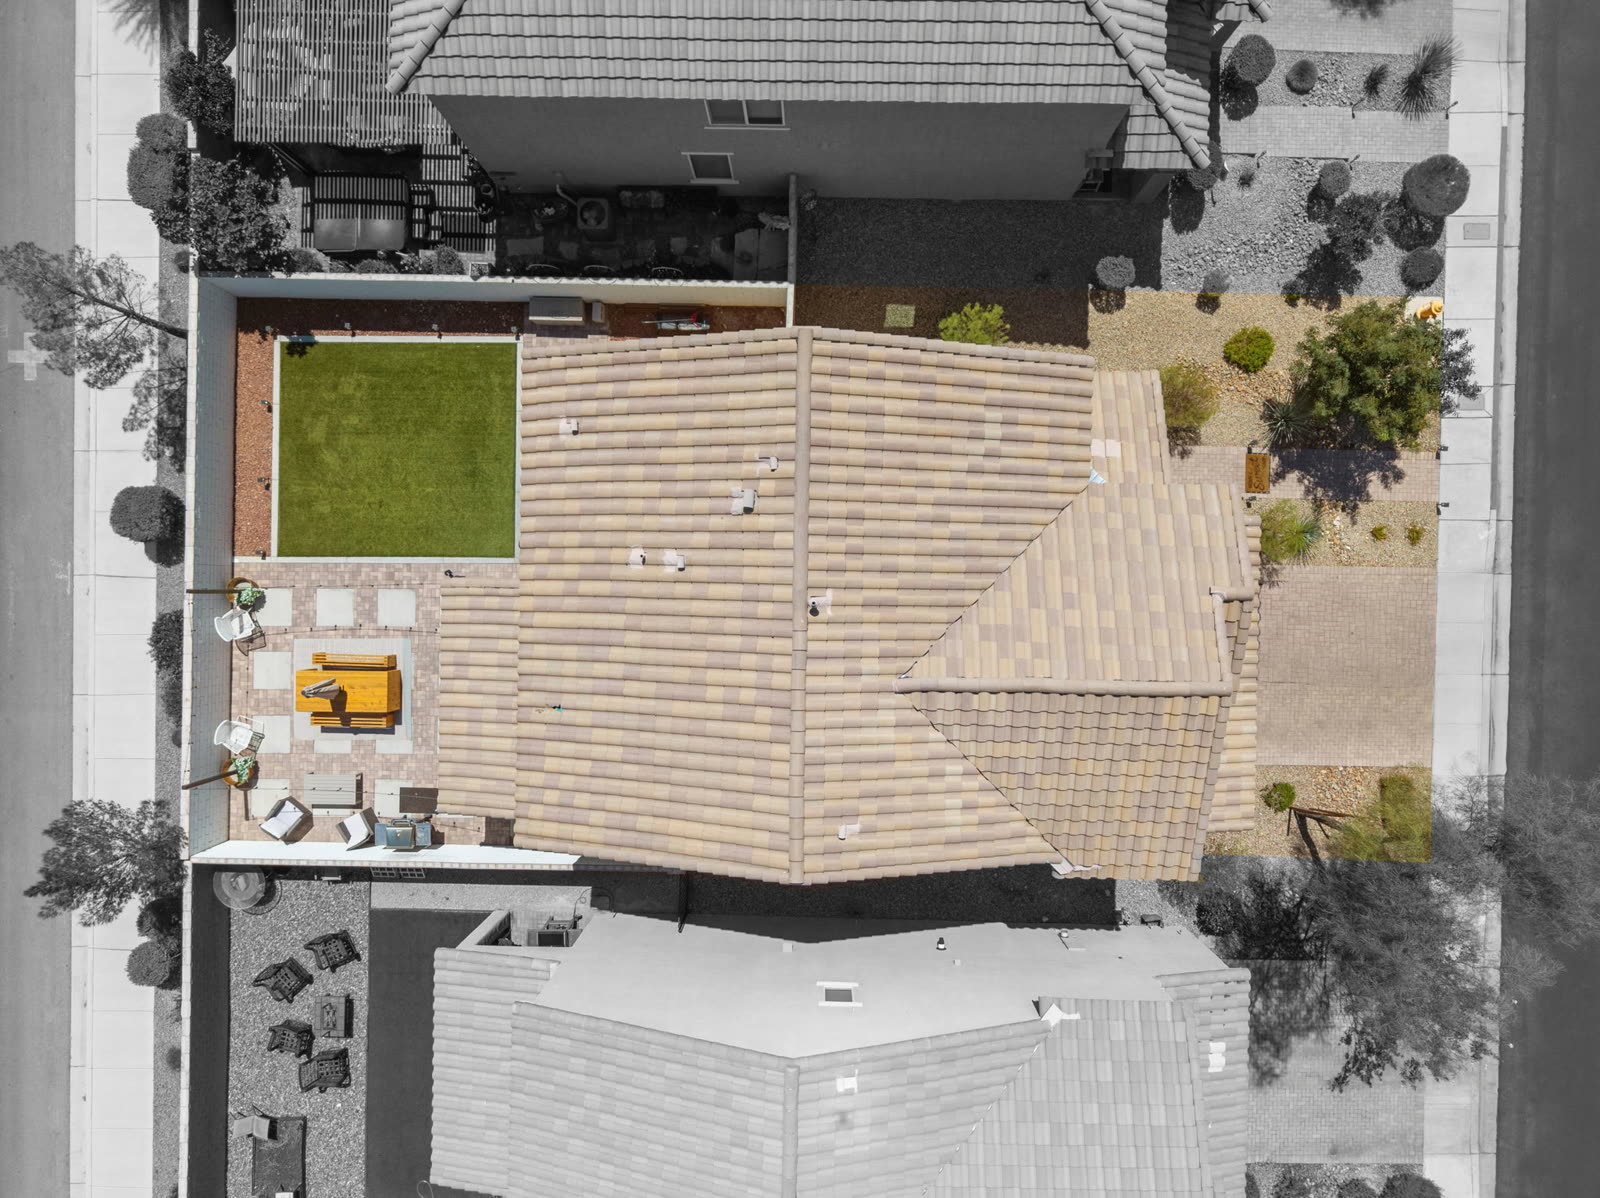
About 0.09 acres, roughly 4,120 square feet, with 43 feet of frontage on Site Street and a depth of about 95 feet. Assessor parcel number 176-04-812-032, legally Mateo Phase 2, Plat Book 150 Page 61, Lot 60.
Yes. It sits inside Mateo, a gated Pulte community in southwest Las Vegas, ZIP 89113. The HOA dues are $50 a month and cover the gate and the maintained common areas.
One block. The San Martin Campus is under a mile from the front door, which makes the home a short and predictable commute for hospital staff working rotating shifts.
No. The backyard is finished with a paver patio, a covered patio lounge, artificial turf, established trees, landscape lighting and string lights, enclosed by block walls. There is no pool to maintain.
St. Rose Dominican Hospital, San Martin Campus, is one block. Costco on South Buffalo Drive is about three minutes away, in the same 89113 ZIP code. Durango Casino and Resort is a mile and a half up Durango Drive at the 215, about five minutes. Arroyo Market Square, IKEA and UnCommons are minutes away, and the 215 Beltway puts the Strip, Allegiant Stadium and Harry Reid International inside roughly 20 minutes.
For the 2026-2027 school year the Clark County School District zones this address to Wayne N. Tanaka Elementary School on West Maule Avenue, Wilbur and Theresa Faiss Middle School on West Maule Avenue, and Sierra Vista High School on West Robindale Road. Attendance boundaries are set by the district, are subject to change, and should be confirmed on the district's zoning search.
Call or text and we will set up a private tour at a time that works for you.
 Amy and Tzahi Arbeli · Tzahi Arbeli, Nevada license #0179386 · Signature Real Estate Group